

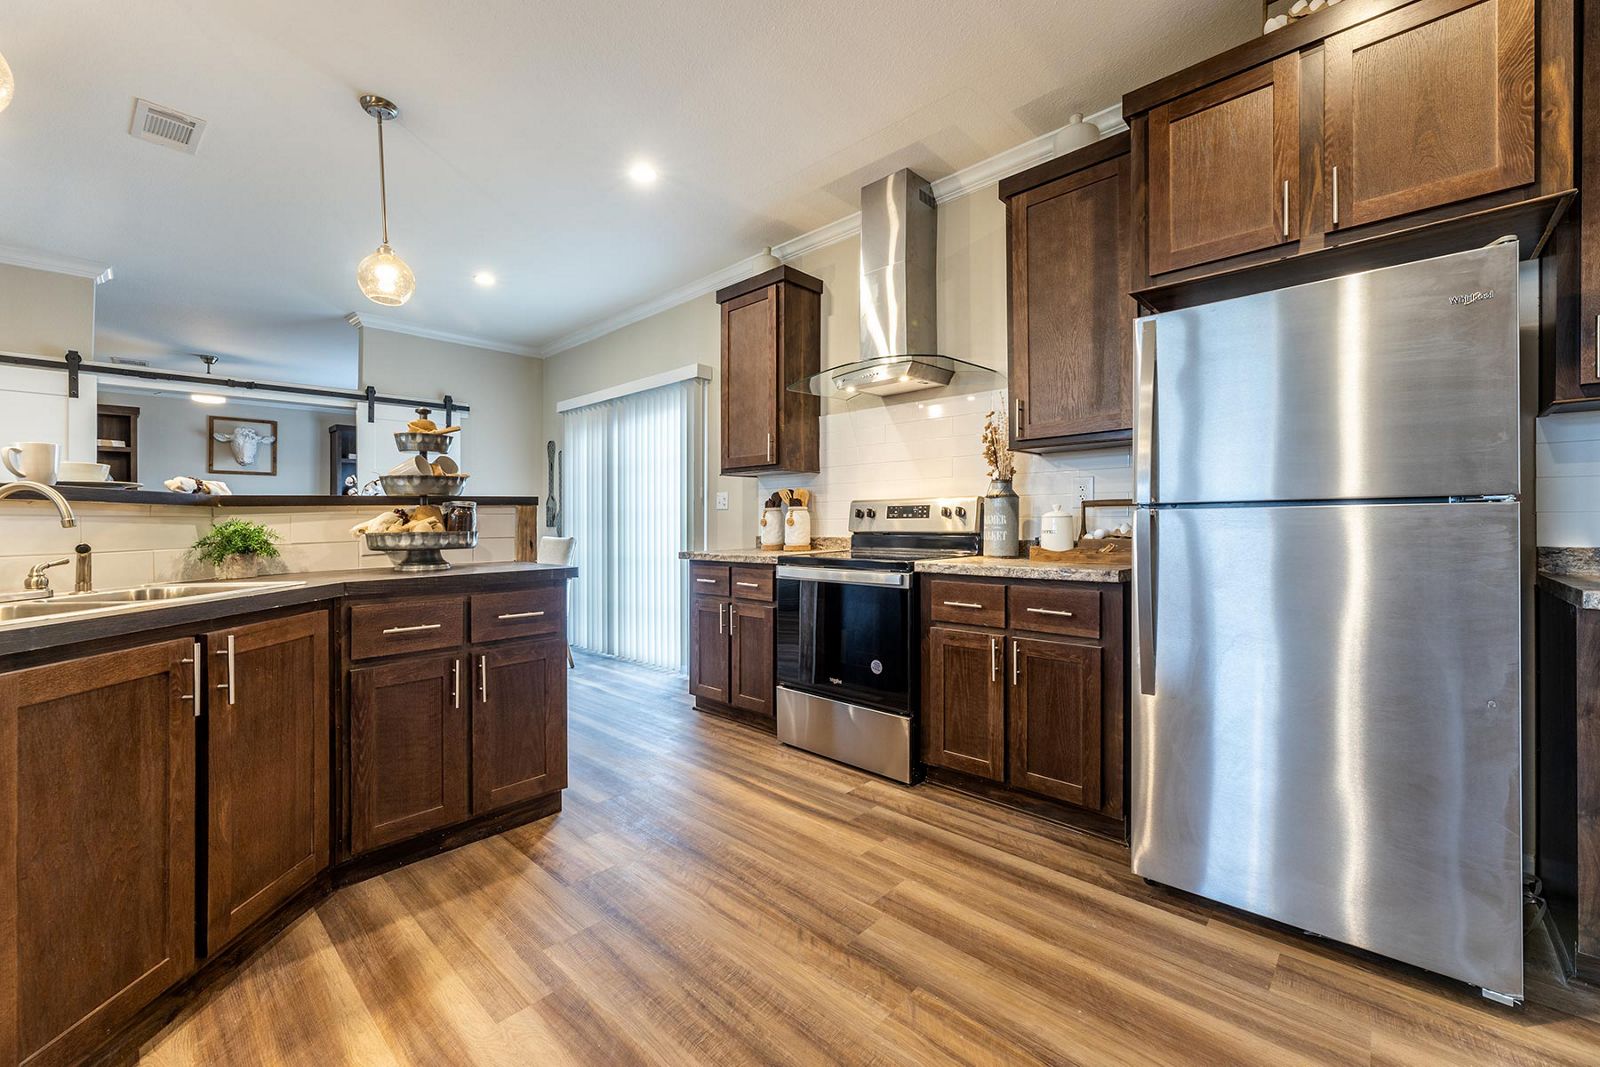
Manufacturer photo
1 / 20
Manufacturer photo. Colors, finishes, and options vary by order.
Multi-SectionHUD CodeSignature Series
The Summit
Model: IN3260H32076
3 Bed 2 Bath 1,820 SF(30'4" x 60')
Key Features
Built to HUD Code federal standards
Energy Star-rated appliances
Quality cabinetry and countertops
Energy-efficient HVAC system
Durable luxury vinyl plank flooring
Modern interior finishes throughout
3 bedrooms, 2 bathrooms
1,820 square feet of living space
Pricing
Contact for Price
Home only. Does not include land, delivery, or site work.
3
Beds
2
Baths
1,820
Sq Ft
Built by Champion Homes
Or call (832) 284-9765
Chattel EligibleFHA EligibleVA EligibleUSDA Eligible
3D tour
3D tour of the manufacturer's model home. Finishes and options on our homes may differ.
Floor Plan
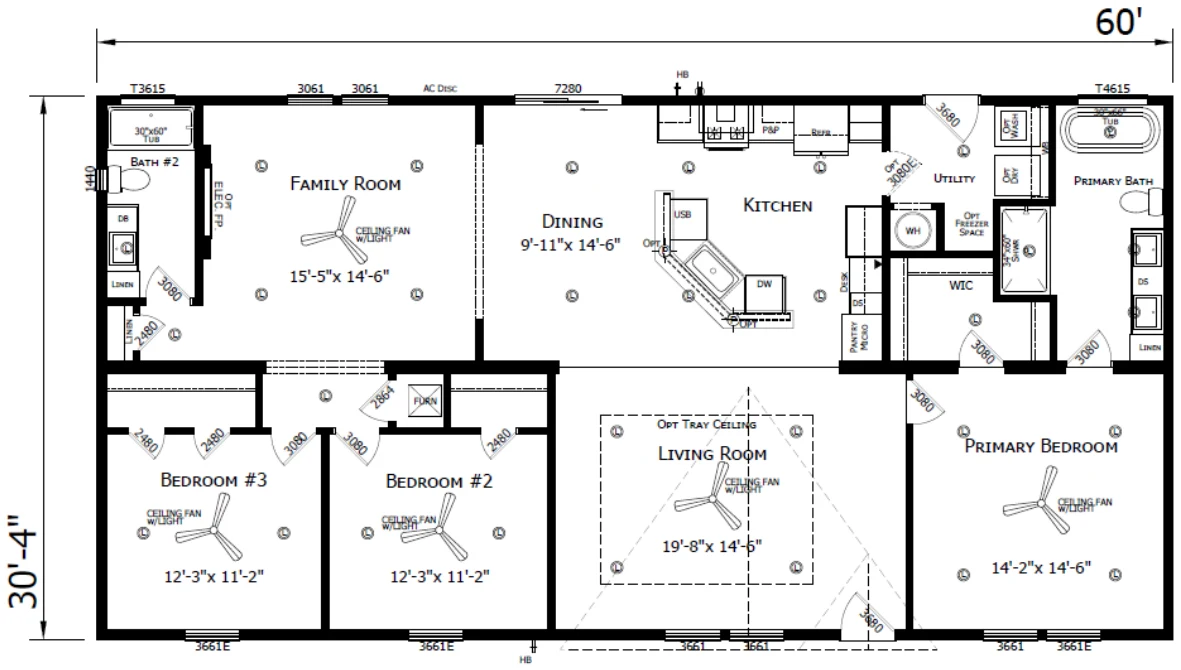
Representative floor plan. Options and finishes on the home at our lot may differ.
Options, finishes and more from Champion
Champion Homes lists this model as Innovation 3260C. Their photos, options and drawing may differ from the floor plan above and from the homes on our lot. Ask us about pricing for any option.
Love This Floor Plan? Let's Make It Yours.
Book a free consultation and we will walk you through pricing, financing, and available lots.
Or call us now:(832) 284-9765